Edmonds Craftsman Conversion
1940s detached garage converted to a fully code-compliant AADU with separate water/electric — Edmonds Bowl, walking distance to ferry.
- Type
- Garage Conversion
- Sqft
- 540
- Beds / Baths
- 1 / 1
- Completed
- Aug 2024
- Duration
- 22 wks
- Budget
- $189,000
01 / BRIEF
What the owner asked for
Owners wanted long-term rental income within a 5-minute walk of the Edmonds-Kingston ferry. Edmonds ECDC 20.21 permits one DADU per lot if existing structure meets fire separation.
02 / CHALLENGE
What stood in the way
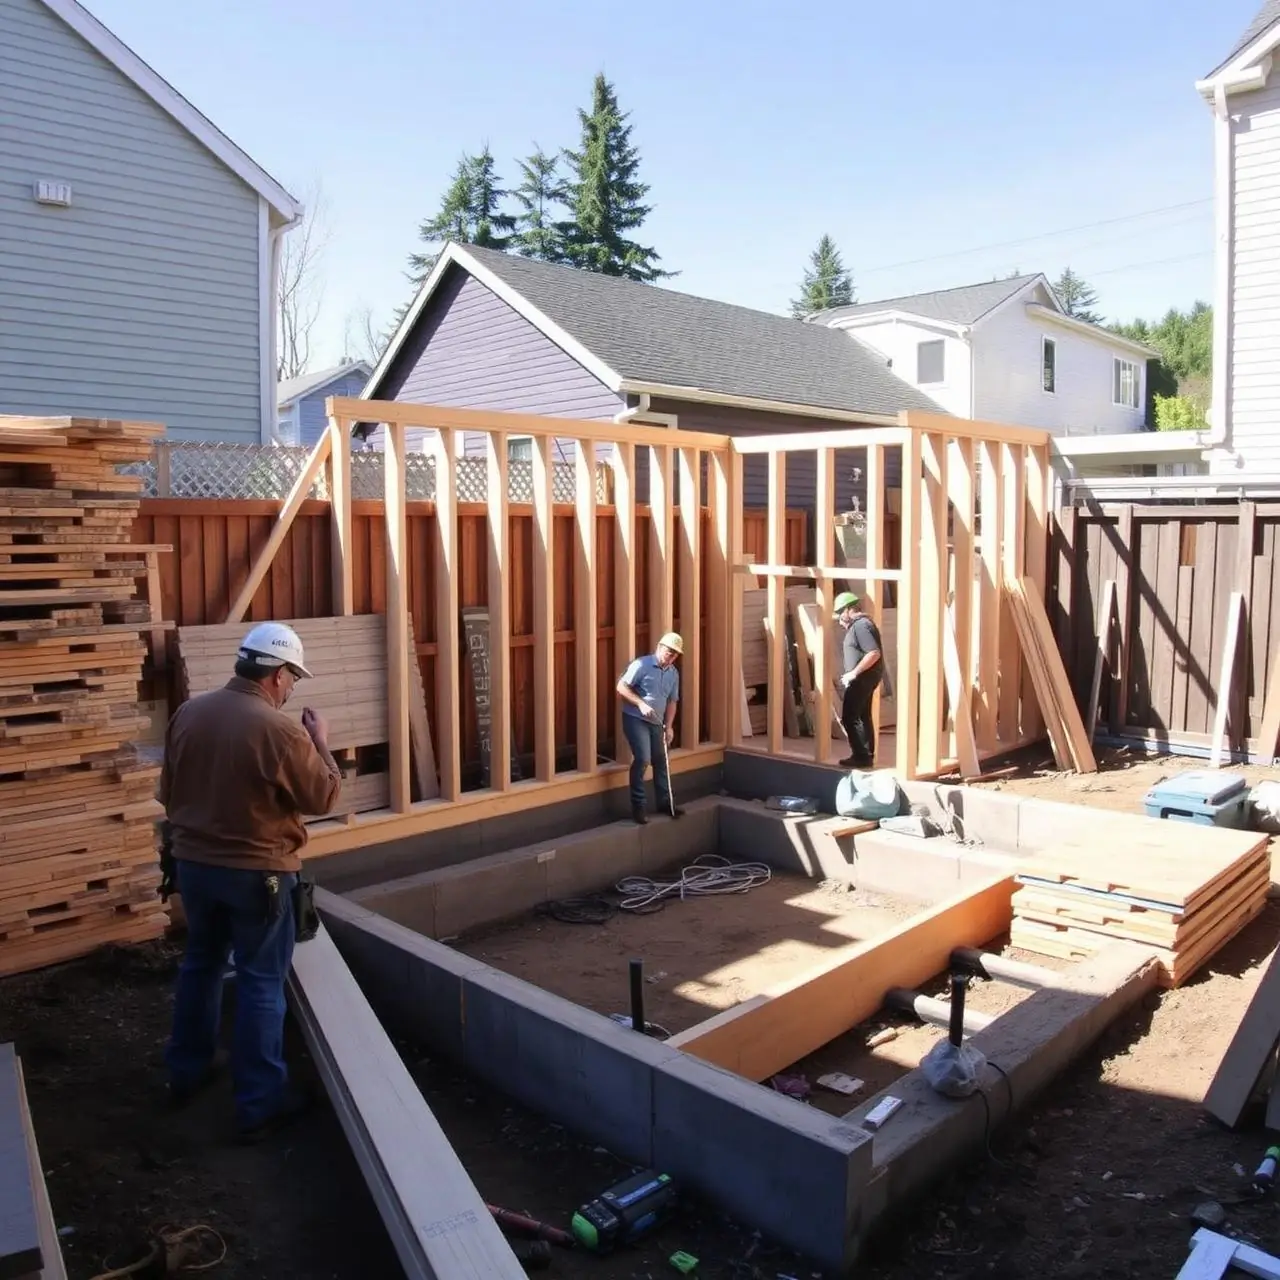
Original garage slab was 3" thick with no rebar — insufficient for habitable structural code. Slab also sat 8" above grade with no perimeter foundation drain.
03 / APPROACH
How we solved it
Removed existing slab, dug a new 18" footing, poured a 5" rebar-reinforced slab with PEX radiant tubing. Tied to a new perimeter drain and connected to existing storm.
04 / OUTCOME
What got delivered
Permitted as a full DADU rebuild on existing footprint (no setback variance needed). Owner achieved $2,200/month rent within 3 weeks.
SPEC_05 / FACTS
Project specification
- Footprint
- 540 sqft single-story
- Bedrooms / baths
- 1 / 1
- Re-build classification
- Full demo + new construction on footprint
SCHEDULE_06 / PHASES
22-week delivery
- 01Feasibility & design4–6 wks
Site survey, zoning memo, schematic plans, owner review.
- 02Construction docs3–4 wks
Structural, MEP, energy compliance, permit-ready set.
- 03Permit review9 wks
City corrections, utility sign-offs, building permit issued.
- 04Site work + foundation3–4 wks
Erosion control, excavation, footings, slab or stem wall.
- 05Framing + dry-in5–6 wks
Floor, walls, roof, windows, weather-resistive barrier.
- 06MEP rough-in + insulation4–5 wks
Plumbing, electrical, HVAC, blower-door prep.
- 07Finish + cabinetry6–8 wks
Drywall, paint, flooring, cabinets, tile, fixtures.
- 08Inspections + handover1–2 wks
Final inspections, punch-list, 13-week build closeout.
MATERIAL_07
Materials
- CladdingHardie lap, 6" exposure (matching primary home)
- RoofingGAF Timberline HDZ Pewter Gray
SYSTEM_08
Systems
- HeatingHydronic radiant in slab + 9K mini-split
- Water heatingRheem PROE40 electric, 40 gal
PERMIT_09 / RECORD
Permits & compliance
- Permit numberEdmonds BLD2024-0291
METRIC_10 / OUTCOME
By the numbers
- $2,200
- Monthly rent achieved
- 21
- Days to rent
LESSON_11 / FIELD NOTES
What we'd repeat
- 1940s-era garage slabs almost never carry habitable loads — budget a full slab replacement from day one.
ARCHIVE_∞ / MORE
Other field reports
- REF_4492 · Detached ADUBallard Monolith
A 1,000 sqft two-story DADU clad in vertical western red cedar with floor-to-ceiling industrial glazing — long-term rental on a 4,800 sqft Ballard lot.
- REF_4376 · Attached ADUBellevue Wing
A 720 sqft side-yard AADU grafted onto a 1962 craftsman in West Bellevue — independent entry, separate utilities, no shared interior wall openings.
- REF_4218 · Garage ConversionKirkland Garage Studio
A two-car detached garage converted into a high-end work-from-home studio with a 6'x6' fixed skylight — Kirkland's Norkirk neighborhood.
Frequently asked
Can I tour a project like "Edmonds Craftsman Conversion"?
Yes — we typically have 6–10 ADUs in framing or finish at any time across the Puget Sound, so we can usually arrange a site walk on a project at the same stage you're planning. For completed projects, tours depend on the current owner's availability and privacy preferences. Request a tour and we'll match you to the closest active or completed project that resembles "Edmonds Craftsman Conversion" in size, configuration, and AHJ.
What did this project actually cost?
Each project page includes the all-in cost range for the size and configuration shown, scaled to 2026 prices. Actual contract value at time of build is confidential to the client, but the range we publish is anchored in real numbers from our bid archive — not aspirational pricing. For a tailored estimate against your lot, run our feasibility study or use the cost calculator.
Go deeper: Read the Five hidden ADU costs that wreck Puget Sound budgets guide
How long did this project take?
Most projects of this size and configuration run 9–14 months from contract to certificate of occupancy: 6–8 weeks of design, 8–16 weeks of permit, 18–26 weeks of construction. Schedule variance is driven by AHJ workload, owner selection pace, and field-discovered conditions during demo or excavation. We publish a Gantt at contract and update it weekly.
Go deeper: Read the Eastside deck cost & permits: cedar, IPE, composite (2026) guide
Could you build "Edmonds Craftsman Conversion" again on my lot?
Often yes — most of our projects are anchored on repeatable design DNA (envelope details, structural assemblies, MEP standard layouts) that adapt to different lot conditions with modest configuration changes. We'll review your lot's zoning, soils, and access to confirm fit. Where the original layout doesn't fit, we propose the closest workable adaptation that preserves the look you liked.
What inspections did "Edmonds Craftsman Conversion" go through?
Standard Puget Sound ADU inspection sequence applied: footing, underfloor MEP, framing, plumbing rough, electrical rough, mechanical rough, insulation, drywall nailing, shower pan, gas piping, final building, final plumbing, final electrical, final mechanical, and final energy verification (blower-door ≤3 ACH50). All passed with no notable callbacks — typical for our builds because we run internal QA checklists at each milestone.
INTERNAL_LINKS / Deep Map