Kirkland Zoning Code 115 and ADU heights
The specific Kirkland code that drives DADU massing decisions, and how to design around the upper-floor cutbacks.
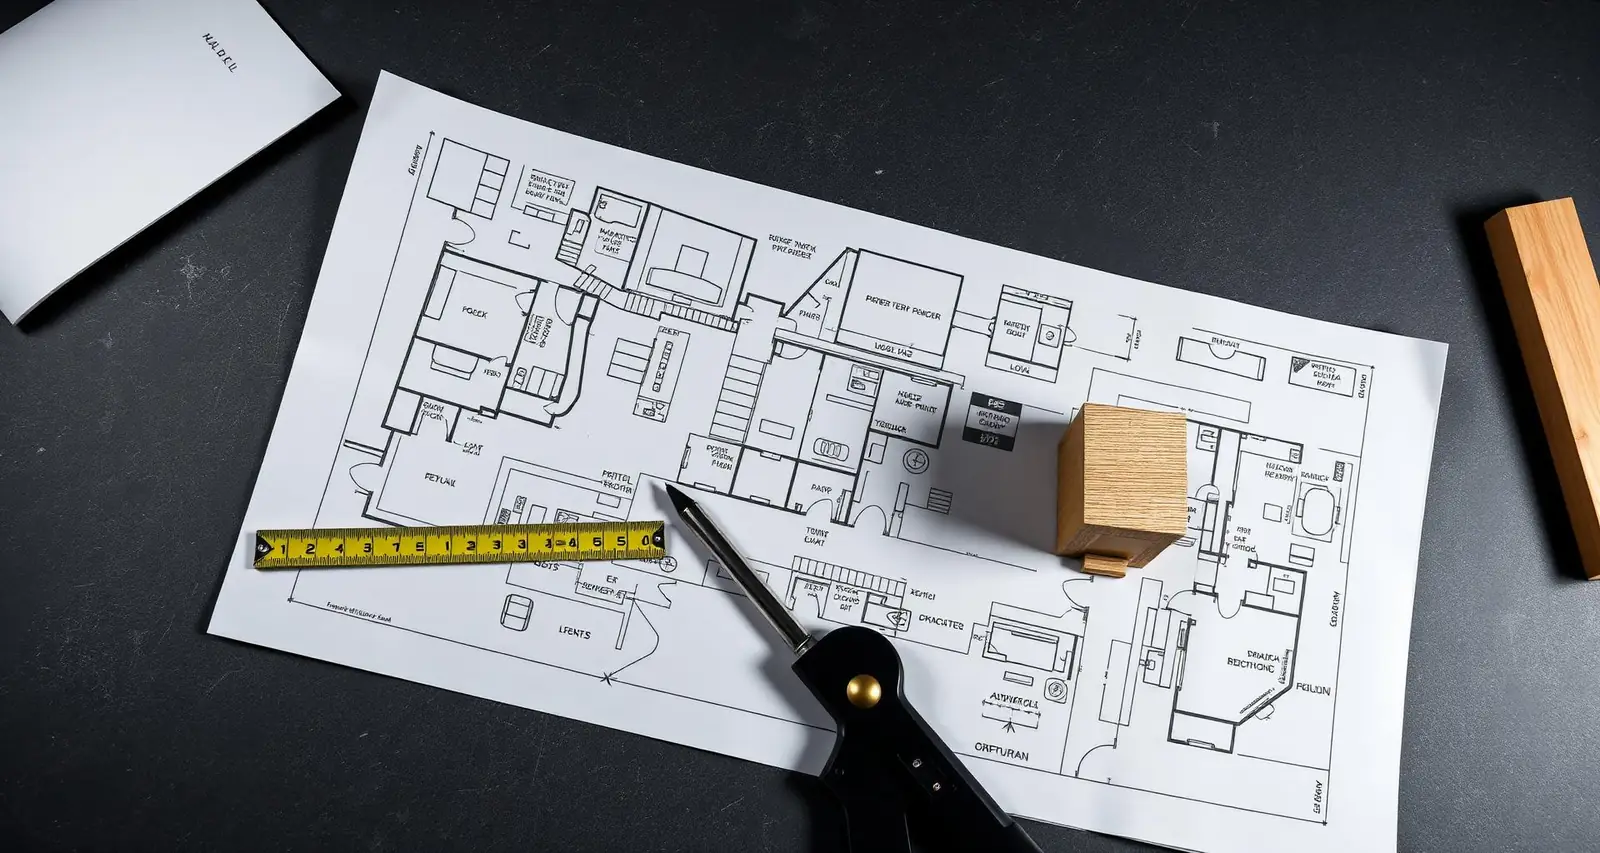
The height rule
Kirkland Zoning Code Chapter 115 establishes the dimensional standards for accessory dwelling units. The relevant numbers: 25 feet to the highest point on a flat or shed roof, 30 feet to the ridge on a pitched roof of 4:12 or greater, and 1,000 sqft maximum gross floor area.
These limits apply uniformly across Kirkland's single-family zones (RS 5.0 through RS 35) and are consistent with the HB 1337 floor.
Sources:City of Kirkland
The upper-floor cutback that catches owners off-guard
Kirkland adds a setback-plane rule for any portion of a DADU above 16 feet from grade. That upper portion must step back one foot for every additional foot of height on side and rear elevations that face an adjacent residential property.
Practical consequence: a two-story DADU at the 25-foot height limit needs an additional 9 feet of setback on those elevations beyond the standard 5-foot minimum — effectively 14 feet of clear side yard. On a typical 50-foot-wide Kirkland lot with an existing primary residence, this is the single most common reason a two-story design has to drop to one-and-a-half stories.
Designing within the rule
Three patterns we use to keep ADUs at full 1,000 sqft inside the cutback: (1) shed roof with the high side facing the alley or street, low side toward the neighbor, (2) gambrel or shed-dormer second floor with the dormers oriented toward the primary house rather than the neighbor, (3) two-bay garage at grade with the dwelling unit stacked above set back from one side.
All three preserve livable second-floor square footage while complying with the upper-floor setback plane. None of them require a variance.


